Friday, September 2, 2011

Long Weekend Plans

This Monday is Labour Day, so the end of today's work day marks the beginning of a long weekend :-)

I have a lot to do this weekend!

My room is still a disaster. These are the pictures I took right after I'd done the second trip with packed items from my apartment. Since then, I've at least put my bed back together and I gotta say, I'm pretty proud it only took me about an hour! It's the Ikea Brimnes bed (great space saver!) and it literally took me ALL night (like until 3 am!) to put it together the first time around.


I go to the CNE every year, so I'll be making a stop there on Saturday. The Saturday before Labour Day is usually the busiest day, which is less than ideal, but that's what happens when you spend every prior weekend packing and moving :-(
{via}

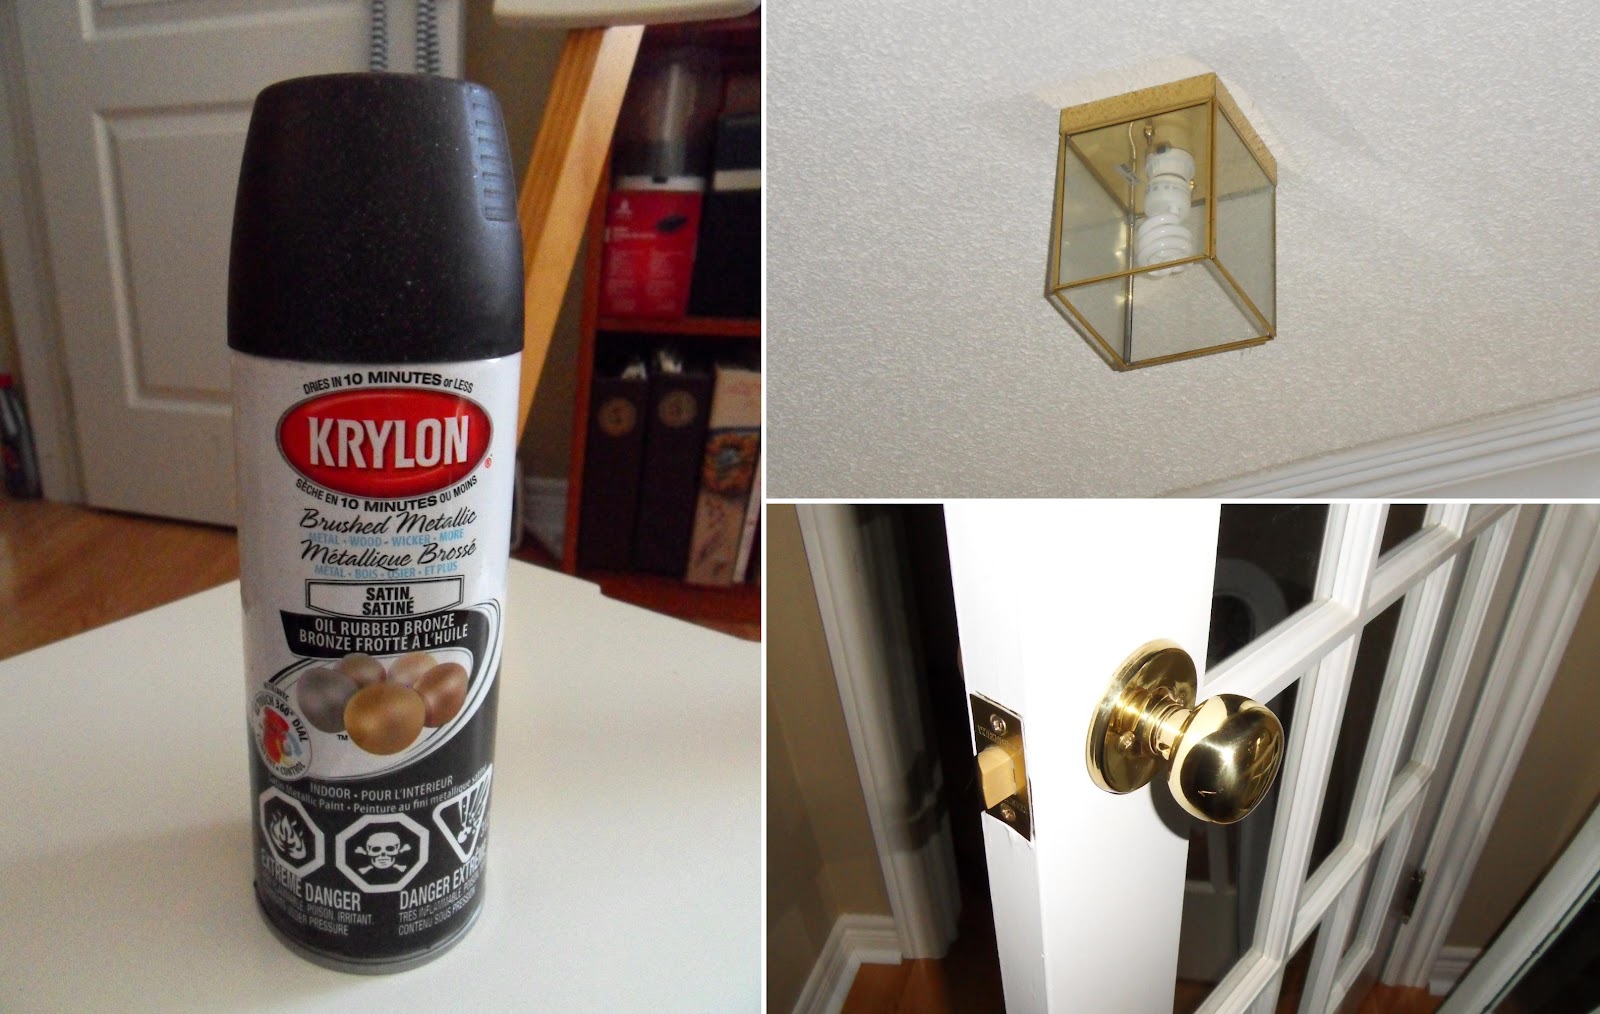
I also have been more than persuaded by Sherry from Young House Love to go out and get a can of Oil Rubbed Bronze (ORB) spray paint lol. She's like the Frank's Red Hot Sauce old lady: She uses that $hit on everything (and it looks GREAT!) I've never used it before so I'm testing it out on the frame that I bought for my Ork poster. I also have the go ahead to use it on some of the hardware in my parents' house. Almost all the fixtures in their house are brass (outdated) so my mother said I could test the door knob and hinges on the basement door (yay!) and test out the light fixtures on the first floor (which she doesn't plan on keeping anyway so she's got nothing to lose).

Do you have any exciting plans for this long weekend?

Thursday, September 1, 2011

Favourite Nooks

I had two favourite areas in my apartment: The view from the living room door and the view from the bed. 

I loved the  view from the living room door because I got to see my pretty mirror (a Craigslist find) and my shelf (the very first thing I ever spray painted) with the candles and bamboo plant (that Kevin gave to me when I started my current job).

I loved the view from the bed because I could see the lamps (Craigslist) with the shades I recovered, the French provincial dresser (Craigslist) that I painted (in the tiny bedroom and it took me days), the lamp shade that I bought from Ikea and added to the gross brass wall light fixture (that I spray painted black) and the French door (Craigslist) that my Dad helped install and cut a thin strip from because our door frame is crooked.

Unfortunately, I never did take a picture from that angle - but I sure did appreciate it while lazying around in bed on the weekend :-)

These areas will be missed!

Do you have an area in your house that makes you smile or that you're proud of?

Wednesday, August 31, 2011

If I Were the Landlord Series - Part 4

Our house is divided into two units - first floor and second floor - and we share the same entrance. We have an exterior porch door, and interior porch door, then a shared hallway, and finally there are two doors side-by-side that lead to the two units. Our door opens directly to a flight of stairs because we're on the second floor.

The issue here is the interior porch door. The porch is very bright (it's on the east side of the house and has wall-to-wall windows facing west, north and east), but as soon as the interior door is closed, the hallway turns into a black hole. The interior door has a small crescent window at the top, but it doesn't let in nearly enough light.

Consequently, every time Kevin or I come home, we have to turn on the light, and I know the light shines into this bedroom (our landlord's bedroom has two doors - 1 in his unit and 1 that leads into the hall - he doesn't use the hallway door), but the alternative is to stumble around in the dark and wake him up with all the noise... it's a lose-lose (for him).

If I were him, I would've installed a door that was at least half-glass. It would have let in a lot more light and it's much more appealing visually. It also would've allowed us to see who was at the door when we opened it. Even if the glass were frosted we would've been able to tell who it was by the blurry outline. Consequently, I never opened the door unless I knew for sure who was on the other side. Call me paranoid, but I didn't want to take any chances!

Aren't these doors gorgeous? Also, this is why I love Pinterest. Search for "glass front door" and you're instantly taken to gorgeous entryways.
1) via 2) via 3) via 4) via
p.s. I haven't posted in a few days because I've been very busy with the move! I'll post on that later :-)

Friday, August 26, 2011

Dan Marentic's Canadian House & Home Tour

I saw this condo tour on H&H OnlineTV and just had to share it because it is spectacular! 

Dan Marentic is an interior design consultant for Ctrl/Alt/Delete. He lives in a one bedroom, one bathroom 565 square foot "soft loft" condo. I love the way he altered some of the standard finishes of his unit to give his space a unique high-end look. These are the kinds of tours I like to see because they inspire me on how to upgrade my future condo.

Some of my highlights include:
  • The floors - they are gorgeous
  • The strip of tile he took out in the shower and replaced with marble to give a custom-look
  • The storage along the head of the bed with built-in bedside tables. He used store bought closets and gave them custom doors for a high-end look
  • He had a straight line kitchen but added extra cabinetry up top and perpendicularly to create an L-shaped kitchen
  • The custom counter-high table that can be used as extra prep space and a dining table
  • The ethanol fireplace in the living room, which has a cutout on the back so it can be enjoyed in the bedroom as well. 
  • The sofa sectional is gorgeous and is large enough that it can function as a sleeping area for overnight guests.
  • The way the balcony is set up with a dining area and 2 chairs overlooking the view.

Check out the tour HERE.

And just so I don't have a picture-less post, here's the Emily-Jane Bisectional from Style Garage :-)

Does anyone have $3000 to spare?

Have a great weekend!

Wednesday, August 24, 2011

If I Were The Landlord Series - Part 3

I'm a woman who loves her bathroom products, but our bathroom medicine cabinet isn't spacious. We have a small wall-mounted one and I'm constantly trying to reconfigure it to fit all my products. I bought a free-standing medicine cabinet that stands behind the toilet so I could have extra space, but having 2 medicine cabinets jutting out from the wall made the bathroom look smaller.  Also, because our lighting fixture is directly above the medicine cabinet, the light is blocked by the cabinet and doesn't shine down onto the vanity area very well... and good lighting is key for makeup application!

If I were my landlord, I would install a much bigger medicine cabinet in the wall between the studs so that it lays flush with the wall. That way it wouldn't impede with the lights at all and future tenants could store more bathroom goodies. I absolutely l.o.v.e the bathroom in image #1 and the cabinet here is what I consider the perfect size for a single sink. And the paint choice and light fixture location in #2 look very similar to that of my apartment.  
#1 via; #2 via; #3 via; #4 via


Totally random and off-topic, but I really love beadboard in bathrooms :-)

Related Posts Plugin for WordPress, Blogger...